
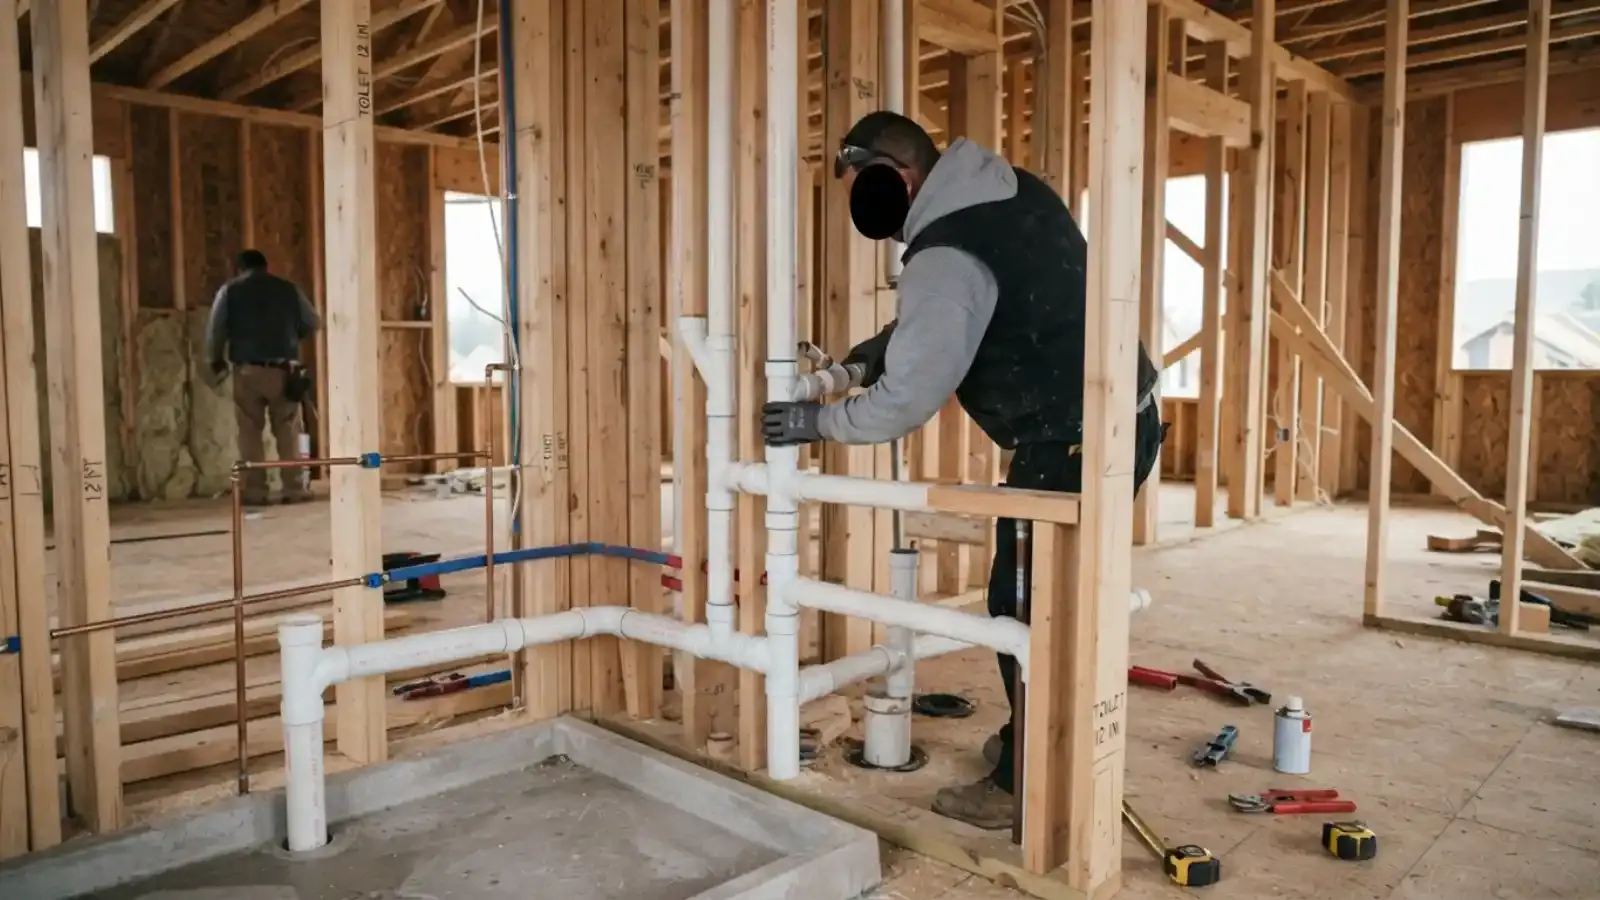
What a vent actually does
A drain pipe empties by gravity, and falling water drags air with it. Without a way to replace that air, the water would pull a vacuum behind it and suck the water out of every trap in the house. Vents let outside air into the system so the water drains smoothly and the traps stay full.
Vents also release sewer gas above the roof, where it disperses. That is why a vent stack pokes through the roof, and why a blocked vent can cause a slow drain, gurgling, and in bad cases a sewer smell indoors.
Sizes you are likely to see in a house
These are common sizes found in homes, listed so you can recognize them. They are not a substitute for sizing under the code.
| Where it appears | Common nominal size | Why it changes |
|---|---|---|
| Individual fixture vent in a wall | 1.5 inch | Small fixtures with short runs. |
| Shared or longer branch vent | 2 inch | More fixtures or longer distance from the stack. |
| Main vent stack through the roof | 3 inch | Larger stack that serves a toilet and the whole branch. |
| Roof termination in cold climates | Often one size larger at the roof | Frost can close a small opening. |
| Air admittance valve connection | Matches the branch it serves | Allowed only where the code and the inspector allow it. |
What changes the right size
The code looks at several things together, which is why a rule of thumb is risky. These are the inputs your plumber and inspector weigh.
- The fixture unit load, which scores how much each fixture adds to the drain.
- The length of the drain-to-vent run, since longer runs need larger vents.
- The diameter of the drain the vent connects to.
- Whether the vent is individual, common, wet, or circuit style.
- The pitch of the drain line, which affects air flow.
- Local amendments and the inspector's reading of them.
Why cold climates get extra attention
In cold weather, warm moist air from the house can frost over the top of a small vent pipe. A vent opening that freezes shut cuts off the air supply, and the drains start to gurgle in winter and clear in spring. Designers often enlarge the pipe before it exits the roof so frost has more room to build before it blocks the opening.
Massachusetts winters are cold enough that this is a real design issue. If your drains slow or gurgle only during the coldest weeks, a vent problem is one possibility worth checking, and a licensed plumber can look at the roof termination.
Symptoms of a vent problem
The most common sign is gurgling from a sink or tub when another fixture drains. A toilet that bubbles when the washing machine empties points the same way. Slow drains with no visible clog and a faint sewer smell near a fixture are the other clues.
A real clog in the line looks similar, so the two are easy to confuse. If a snake clears the drain but the problem returns in days, the vent deserves a look. Persistent trouble often sends us to drain cleaning first and then to a vent inspection if the cleaning does not hold.
Adding or moving fixtures
Adding a bathroom or moving a kitchen sink changes the fixture load and usually the vent layout. In Massachusetts, plumbing work falls under 248 CMR 10.00, the Uniform State Plumbing Code, and the state Board of State Examiners of Plumbers and Gas Fitters licenses the people allowed to do it. Permit rules vary, so ask the Westborough Building Department what applies to your project.
If you are planning a remodel, bring the plumbing into the design early. Our plumbing installation page explains how we plan new fixtures so the vent work does not surprise you after the walls are closed.
Questions to bring to the inspector
Before a remodel, write down the fixtures you plan to add and where they sit relative to the main stack. Bring a rough sketch to the building department. A short conversation at the counter often saves a failed inspection later.
Ask which vent types they accept in your situation and where the roof termination should sit. Ask whether they want to see the rough-in before the walls close. Photos of open walls are also useful for your own records when you sell the house.
Westborough, MA note: where the code lives and who reads it
In Massachusetts, the plumbing code is 248 CMR 10.00 and the fuel gas code is 248 CMR 4.00. Both are administered through the Board of State Examiners of Plumbers and Gas Fitters. The town building department handles local permits, so the answer to a sizing question is always the code plus the inspector, not a chart.
Practically, that means a homeowner in Westborough should confirm vent plans before the drywall goes up. Call the Westborough Building Department with your fixture list and ask what they need to see on the permit.
Vent sizing is one of those details that looks small until it goes wrong. When you are unsure, ask for the code section in writing and confirm it with the inspector. We serve Southborough and Northborough too, and the same state code applies in each.
Keep any permit paperwork with your home records. It shows what was approved and helps the next owner.
Plumbing vent pipe size: questions answered
Yes. An undersized vent cannot pass enough air, and drains gurgle or siphon traps. That is why the code ties vent size to fixture load and run length.
A one-way valve that lets air into a drain but not out. It may be allowed in some situations, but only where the plumbing code and the local inspector accept it.
Every fixture needs a vent path. How it connects depends on the layout, so a plumber and the inspector decide.
Termination rules are set by the code. Do not cut or cap a vent without a permit.
No. 248 CMR 10.00 applies statewide. Each town's building department handles permits and inspections, so ask yours.
Want a licensed plumber to look at it? Call (508) 389-4045
Plumbing problem in Westborough?
Call dispatch any hour and get a clear price before work starts.